WellSpan Sechler Family Cancer Center
Description
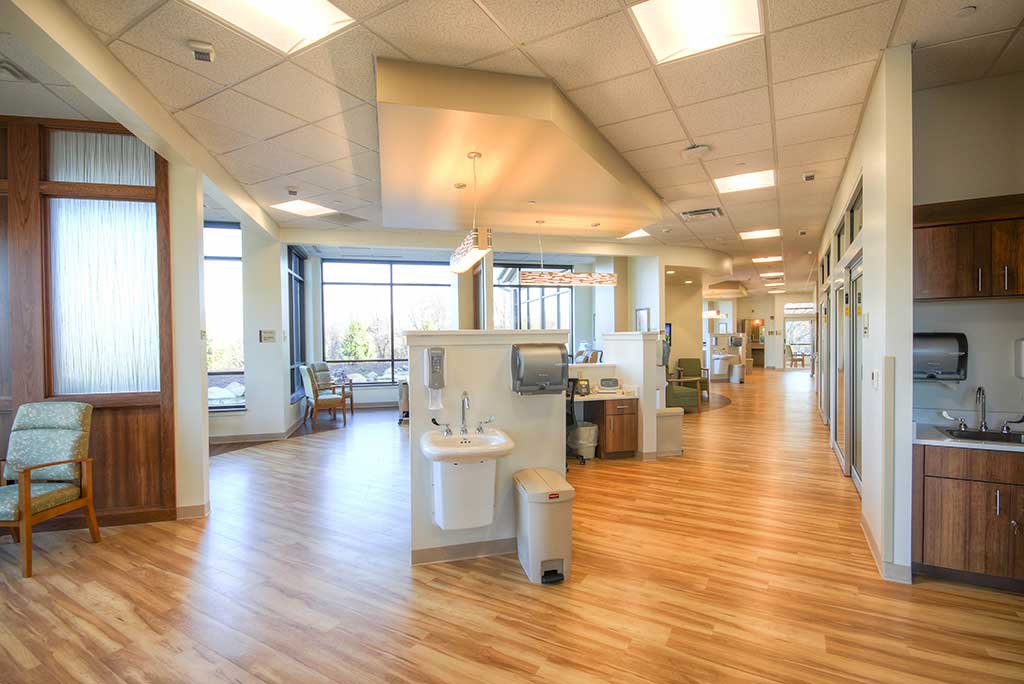
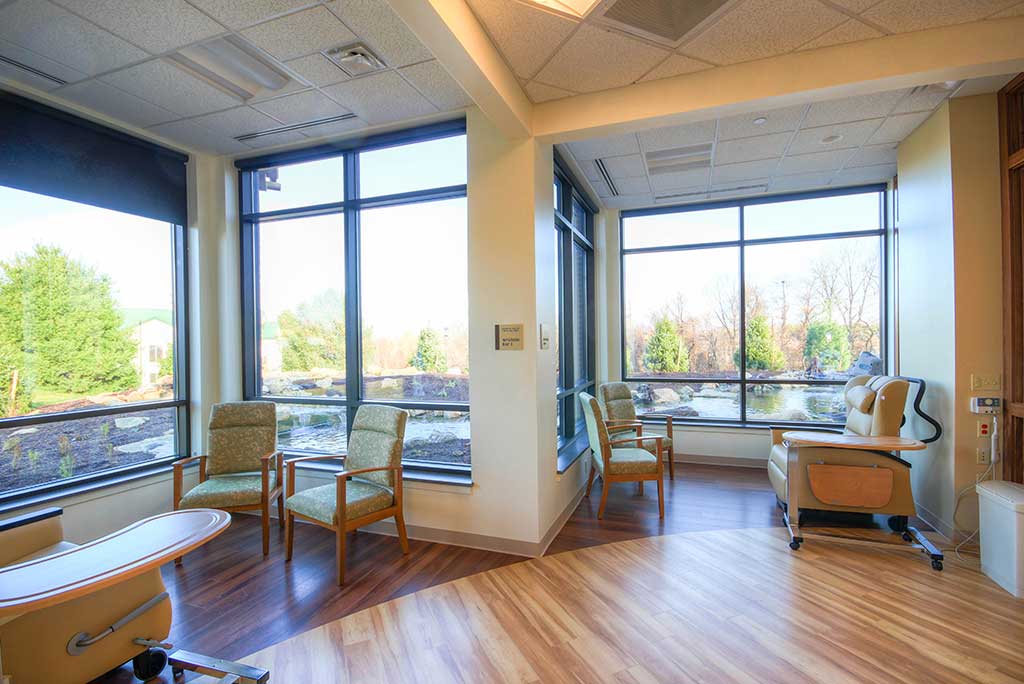
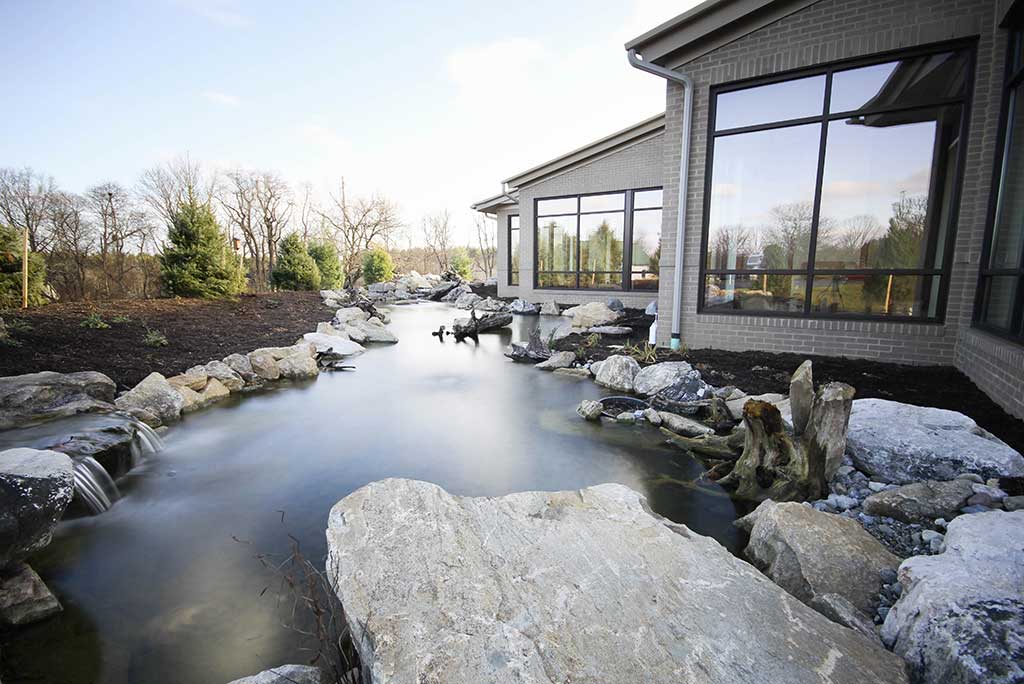
This $13 million new construction project is a 20,000 SF, one-story family cancer center. The interiors were designed to support both patient care and the experience of patients and families during treatment, with calming finishes, natural light, and clear wayfinding throughout. Waiting areas, treatment spaces, and support areas balance clinical function with comfort, creating an environment that feels welcoming and easy to navigate.
Location
Lebanon, PA
Project Type
Healthcare
Client
Beers + Hoffman Architects