The Terrace at Phoebe Allentown
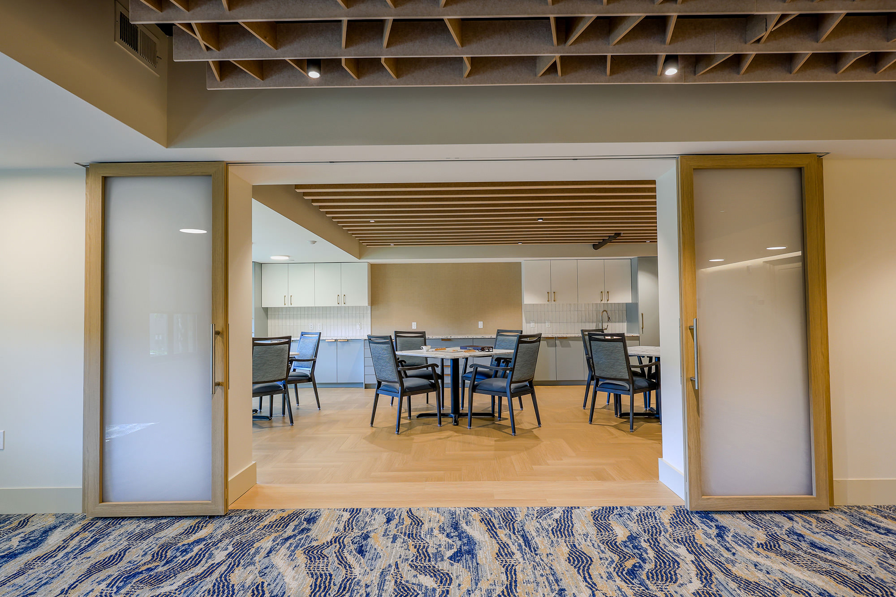
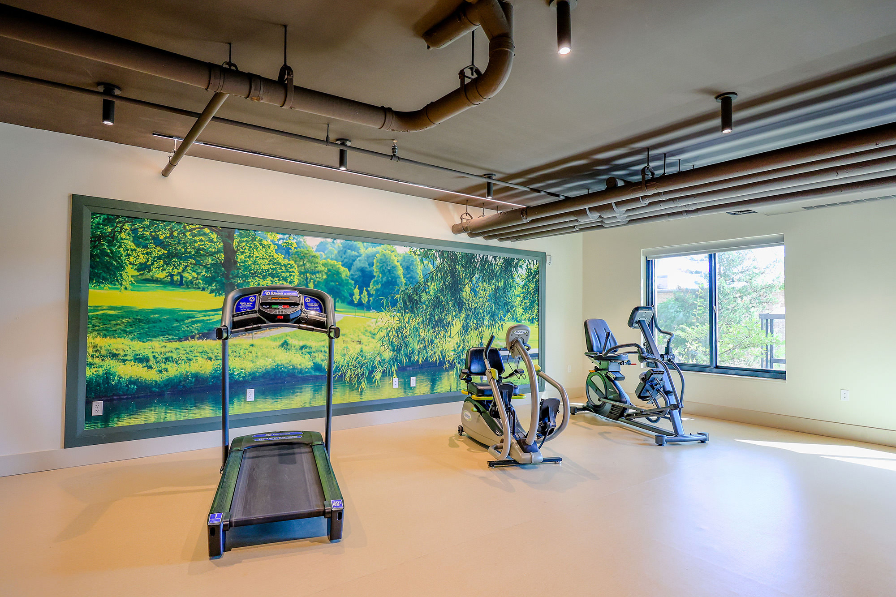
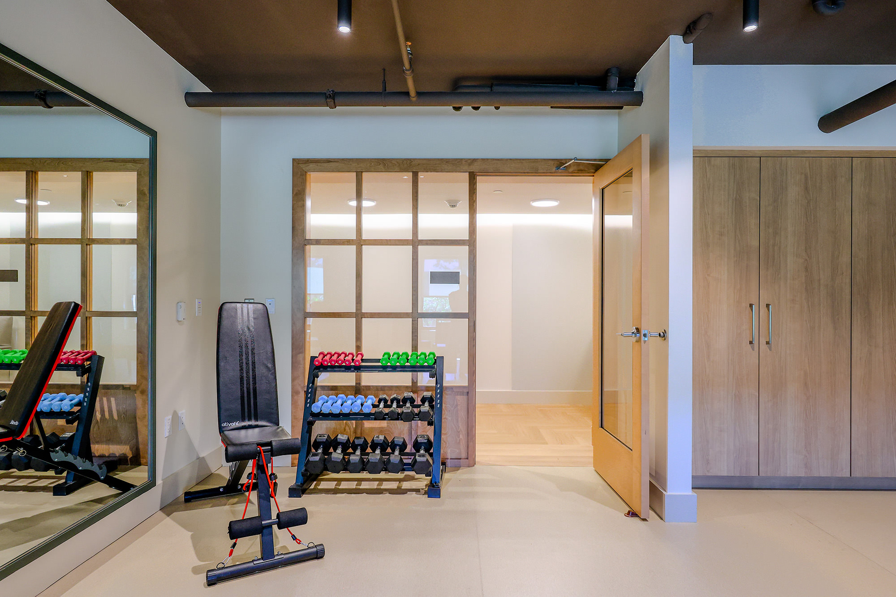
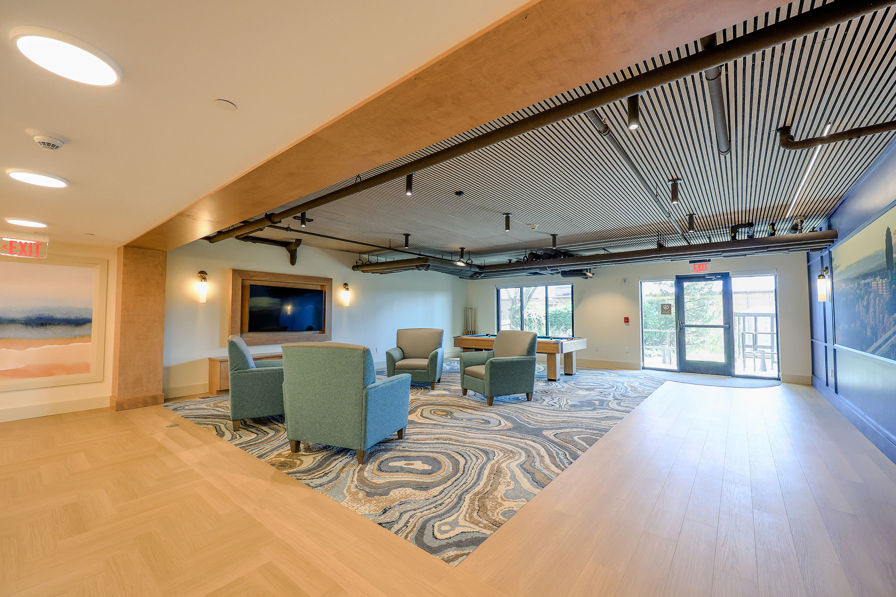
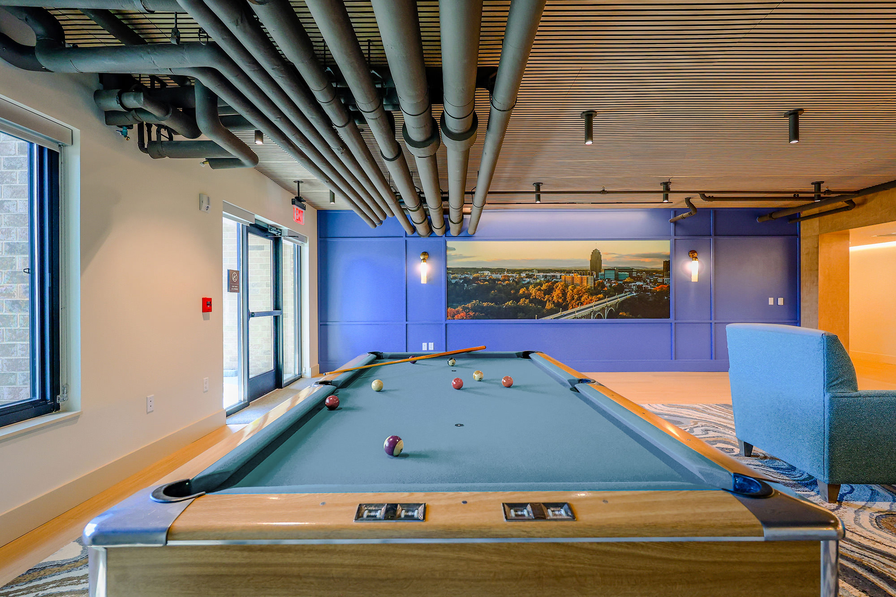
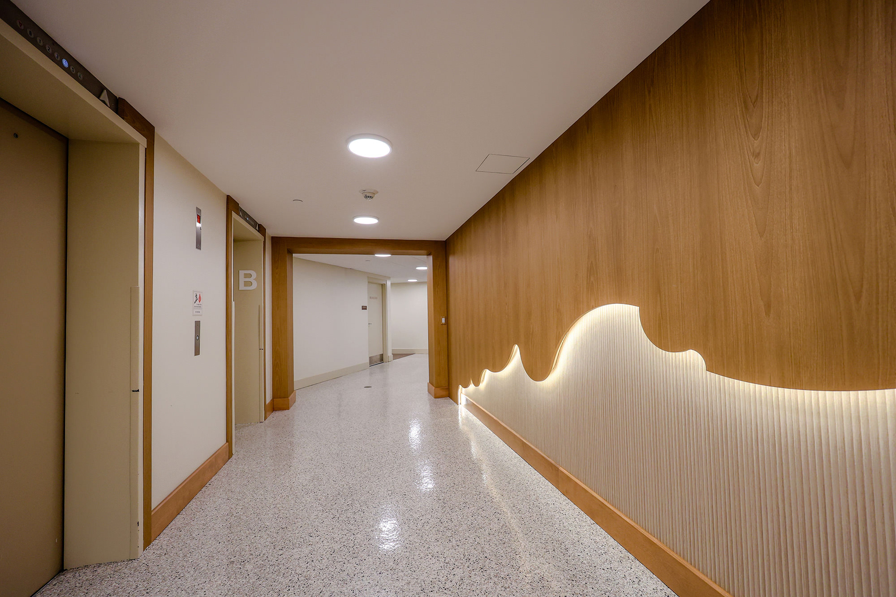
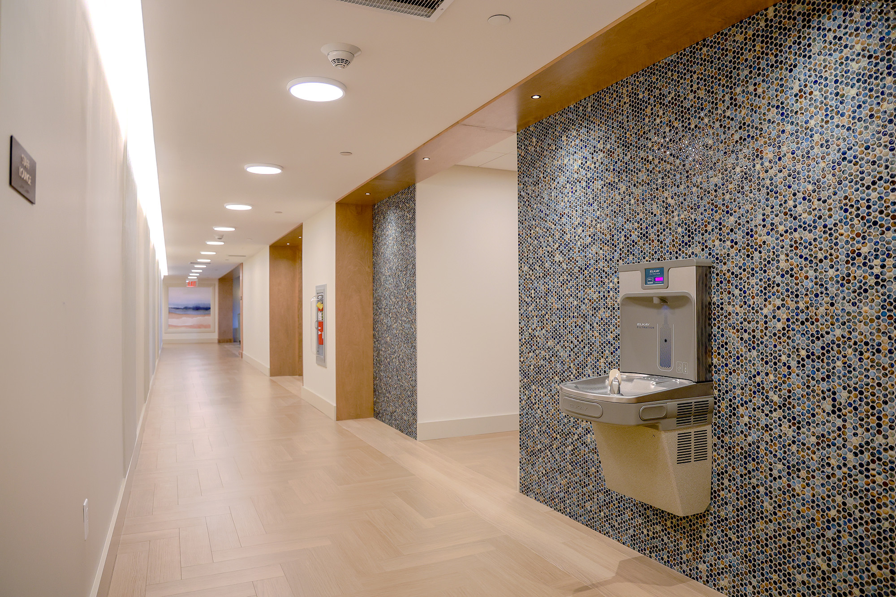
DesignPoint transformed an underused 6,700 SF basement level at Phoebe Ministries’ Allentown campus into a resident gathering hub. Structural openings combined two bays into a single Community Room, with sliding doors connecting to an adjacent Activity Room for larger events. The level also gained a Social Lounge, a dedicated Fitness Room, and the level’s first ADA restrooms. Enlarged windows, a reverse cove light, and warm wood detailing brighten the low-ceilinged corridor. A custom CNC millwork feature wall marks the elevator lobby. A new access point now connects residents from additional campus buildings directly into the level.
Allentown, PA
Independent Living
Phoebe Ministries
"The space turned out beautiful. We are thrilled to have had the opportunity to work with your team."
Sandy Stiles, Executive Director